
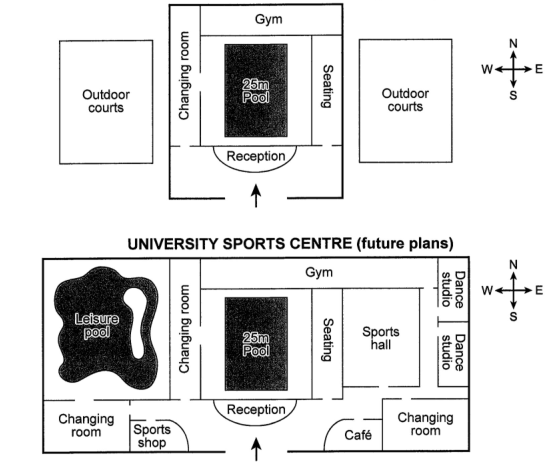
The details of the current layout of a university's sports center and proposed redevelopment is shown in this map. As an overview, it is seen that the future plans to redevelop the sports center relies on increasing the size and giving more resources and utilities. To begin with, the current layout contains an entrance that leads to the reception in the south, a hallway of changing rooms that also leads to a 25-meter pool, on the right side of the pool there are also some seats, and in the north of the building there is a gym. On the west and east sides of the outside of the facility, there are outdoor courts. The plans for transformation the site will keep the current structure intact, rather, all it needs to do is to add a leisure pool, a sports shop, a cafe, some dance studios, a sports hall, increase the size of they gym, and more changing rooms.
नमूना विवरण
The plans below show the layout of a university’s sports centre now, and how it will look after redevelopment. Summarise the information by selecting and reporting the main features, and make comparisons where relevant.
18/07/2026 14:57 5.5 अंक
विषय
The plans below show the layout of a university’s sports centre now, and how it will look after redevelopment. Summarise the information by selecting and reporting the main features, and make comparisons where relevant.
शब्दों की संख्या: 158
चार्ट/ग्राफ
Essay
समग्र स्कोर
5.5±0.5
बुनियादी
राइटिंग मानदंड स्कोर
TA6.0
CC6.0
LR5.0
GRA5.0
Task Achievement6.0
लक्ष्य: 7.0
त्रुटियां:1
Coherence & Cohesion6.0
लक्ष्य: 7.0
त्रुटियां:2
Lexical Resource5.0
लक्ष्य: 7.0
त्रुटियां:2
Grammar & Accuracy5.0
लक्ष्य: 7.0
त्रुटियां:0
सुधार के विस्तृत सुझाव देखने के लिए लेख में किसी भी हाइलाइट किए गए टेक्स्ट पर क्लिक करें।
गहन विश्लेषण
Task 1 - Academic Writing
4 उपकरण उपलब्ध
नमूना लेख - IELTS Writing Task 1
कोई नमूना लेख नहीं
Task 1 के लिए उच्च-गुणवत्ता वाला नमूना लेख विश्लेषण और बनाने के लिए नीचे दिए गए बटन पर क्लिक करें।