
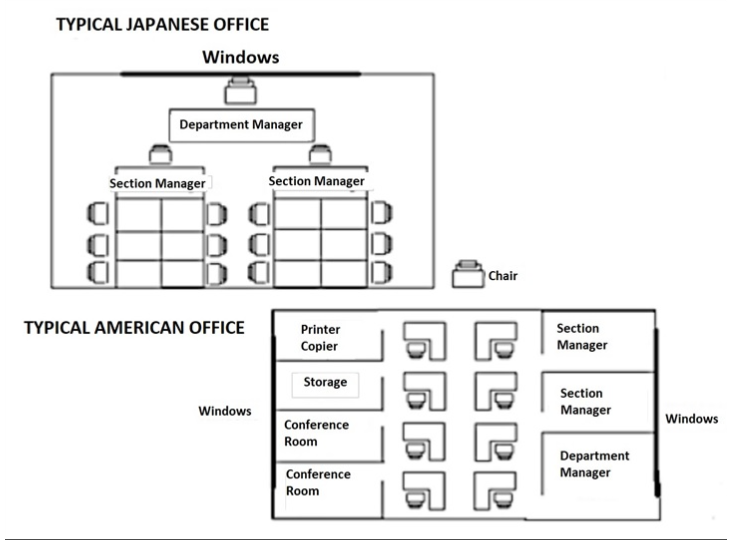
The given map compares the layout of a typical workspace in Japan and the United States. Overall, the Japanese office fosters collaboration among co-workers while the American creates a self-directed working environment, accompanied by separate departments. Concerning the arrangement of individual workstations, the Japanese divided their wall-free workspace into two groups, each of which has 6 tables of members to facilitate group discussions. Meanwhile, the personal desks in American offices are situated centrally, separating walled-off functional areas. Regarding the department units, in the Japanese workplace, a section manager is positioned at the top of each team, while there is a department manager situated in the top-center of the layout, serving as a supervisory body. On the other hand, the working spaces of the American management team including two section managers and one department manager are located with partitions in the eastern office. Looking at other facilities, while the working environment in the USA is equipped with a printer copier, a storage and two conference rooms, there are no such facilities in the Japanese office. Additionally, only one window is constructed behind the workstations of the Japanese department head, whereas in the American workspace, there are two separate windows set up to stretch across in the western and eastern walls.
Detail Sampel
The graph below shows a typical American and a Japanese office.
19/07/2026 17:24 7.0 skor
Topik
The graph below shows a typical American and a Japanese office.
Jumlah kata: 209
Grafik/Diagram
Essay
Skor Keseluruhan
7.0±0.5
Baik
Skor Kriteria Writing
TA7.0
CC7.0
LR7.0
GRA7.0
Klik teks yang ditandai di esai untuk melihat saran detail untuk peningkatan.
Analisis mendalam
Task 1 - Academic Writing
4 tools available
Esai contoh - IELTS Writing Task 1
Belum ada esai contoh
Silakan klik tombol di bawah untuk menganalisis dan membuat esai contoh berkualitas tinggi untuk Task 1.