
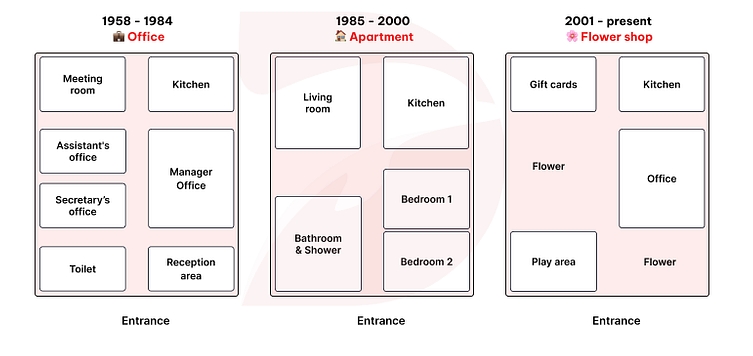
The floor plans illustrate structural transformations of a particular building through three distinct stages: an office (1958 – 1984), an apartment (1985- 2000) and a flower shop (2001 – present). Overall, the space experienced significant changes throughout all three stages to suit different purposes. The layout transformed into a spacious space at the latest stage compared to the organized series of room in the first floor plan. In addition, most of the feature have changed over the decades, with the exception of the kitchen in the top-right corner. In terms of the original layout from 1958 to 1984, the building was constructed to be an office, with specialized rooms ran along the central corridor. On the left side, there were four distinct rooms, the toilet placed next to the entrance, followed by the secretary’s office and assistant’s office, with the meeting room was located in the top corner. Turning to the right side of the building, the manager office remained the most spacious room in the building, positioning between the kitchen in the corner and the reception area adjacent to the entrance. By 1985, the building had been converted into an apartment, Several changes were made in the 1985 – 2000 period, with the unchanged position of the kitchen, however, it experienced an expansion, becoming two-time bigger in size compared to the previous period. Furthermore, on the right side, there were also two bedrooms placed near the entrance, replacing the manager’s office and the reception area. Looking at the left side, the toilet and the secretary’s office were removed to make way for the bathroom & shower to be built. In the top-left corner, a living room had been established, covering the area of the previous meeting room and assistant’s room. From 2001 to the present, the building was formed into a flower shop, with the size of the kitchen was narrowed into the original size from the first stage of the building. On the right side, an office was erected to replace the bedroom 1. Moreover, The bedroom 2 was demolished, making way for a flower exhibition to be installed. In terms of the left side, the bathroom & shower was removed to create a play area. A flower display was added in the central of the side, followed by a gift cards area.
নমুনা বিস্তারিত
The plans below show how the ground of a particular building has changed over time. Summarize the information by selecting and reporting the main features.
19/07/2026 19:45 7.0 স্কোর
টপিক বা বিষয়
The plans below show how the ground of a particular building has changed over time. Summarize the information by selecting and reporting the main features.
শব্দ সংখ্যা: 385
চার্ট/গ্রাফ
Essay
সামগ্রিক স্কোর
7.0±0.5
ভালো
রাইটিং মানদণ্ড স্কোর
TA7.0
CC7.0
LR7.0
GRA7.0
উন্নতির জন্য বিস্তারিত পরামর্শ দেখতে প্রবন্ধের হাইলাইট করা যেকোনো লেখায় ক্লিক করুন।
গভীর বিশ্লেষণ
Task 1 - Academic Writing
4 tools available
নমুনা রচনা - IELTS Writing Task 1
কোনো নমুনা রচনা নেই
টাস্ক ১-এর জন্য উচ্চমানের নমুনা রচনা বিশ্লেষণ এবং তৈরি করতে নিচের বাটনে ক্লিক করুন।