
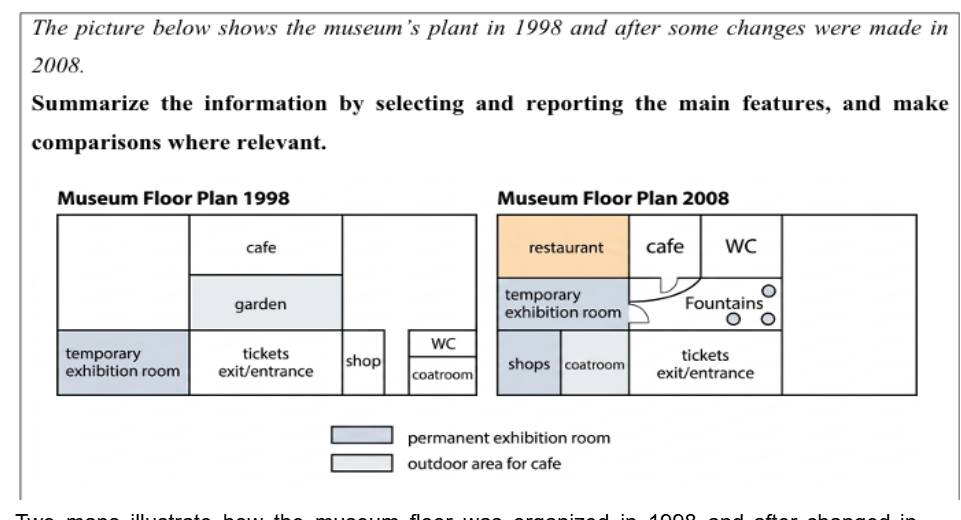
Two maps illustrate how the museum floor was organized in 1998 and after changed in 2008. Overall, the museum underwent a major change after renovation. Noticeably, the right side of the floor was left empty. Thus, nearly mostl of the facilities are relocated to the left side. It can be seen that restaurant was a new office appearing in 2008 on the upper left conner of the floor. In addition, below that is a temporary exhibition room which was moved in order to had place for shops and coatroom at the bottom left corner. In detail, temporary exhibition located between shops and coat room which were relocated from the right side of the museum floor. Another major change occured in the centre of the floor. Specificially, the garden in 1998 was replaced by the fountains. At the north, the size of the cafe in 2008 was smaller than a half in 1998 because of the appearance of WC which was moved from the sourth east of the floor. Finally, tickets exit/entrance was remained the same place after the renovation.
Sample Detail
the picture below show the museum's plant in 1998 and after some changes were made in 2008
20/07/2026 10:00 5.0 points
Topic
the picture below show the museum's plant in 1998 and after some changes were made in 2008
Word count: 179
Chart/Graph
Essay
Overall Scores
5.0±0.5
Basic
Writing Criteria Scores
TA5.0
CC5.0
LR5.0
GRA5.0
Click on any highlighted text in the essay to view detailed suggestions for improvement.
Deep Analysis
Task 1 - Academic Writing
4 tools available
Sample Essay - IELTS Writing Task 1
No sample essay
Click the button below to analyze and generate a high-quality sample essay for Task 1.