
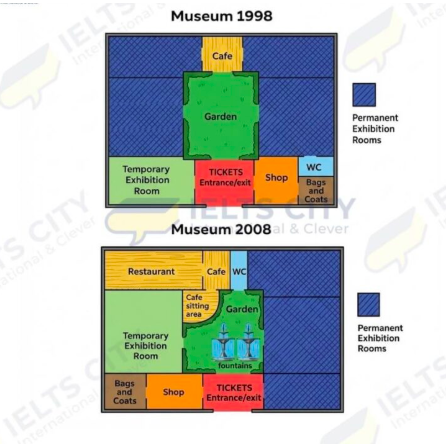
Overall, the museum underwent considerable changes over the ten-years period. While the tickets entrance office and a large area of permanent exhibitions rooms on the left of the museum stayed in the same position, many public facilities were upgraded to improve the visitor’ experience, including a restaurant, two fountains and a cafe sitting area. Furthermore, the WC, the shop and the room for bags and coats and the temporary exhibition were located to the other sides of the museum. Regarding the relocated facilities, the ticket, a large area of permanent exhibition rooms remained unchanged on the right of the museum. Moreover, two fountains were added on the right corner in the garden whereas there was a cafe sitting area being built on the top corner in the same garden. A restaurant was erected next to the cafe, which was smaller than the former Turning into the other features the cafe was reduced to give way for the WC. Additionally, the shop was relocated to the left of the tickets entrances and the bags-and-coats room was moved to the next part of the shop. Also, the temporary exhibition was rearranged to the left of the museum, which significantly expanded after ten years.
รายละเอียดตัวอย่าง
The picture below shows the plan of a museum in 1998 and after some changes were made in 2008. Summarize the information by selecting and reporting the main features and make comparisons where relevant.
20/07/2026 17:35 5.5 คะแนน
หัวข้อ
The picture below shows the plan of a museum in 1998 and after some changes were made in 2008. Summarize the information by selecting and reporting the main features and make comparisons where relevant.
จำนวนคำ: 201
แผนภูมิ/กราฟ
Essay
คะแนนรวม
5.5±0.5
พื้นฐาน
คะแนนเกณฑ์การเขียน
TA5.0
CC6.0
LR6.0
GRA6.0
คลิกข้อความที่ไฮไลต์ในเรียงความเพื่อดูคำแนะนำรายละเอียดเพื่อพัฒนา
การวิเคราะห์เชิงลึก
Task 1 - Academic Writing
4 tools available
บทความตัวอย่าง - IELTS Writing Task 1
ยังไม่มีบทความตัวอย่าง
กดปุ่มด้านล่างเพื่อวิเคราะห์และสร้างบทความตัวอย่างคุณภาพสูงสำหรับ Task 1