
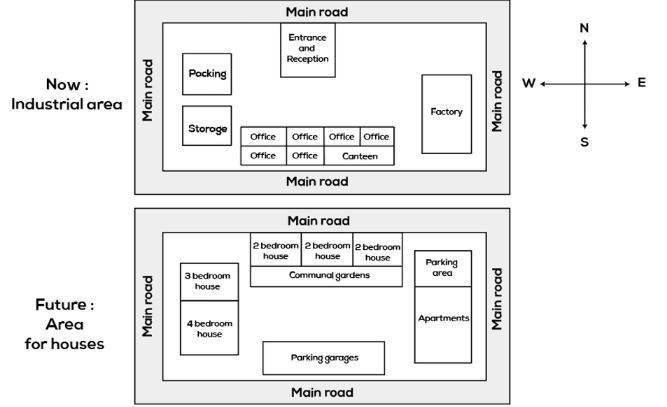
The maps illustrate the layout of the industrial area as it is now and with its proposed future changes. Overall, the area will witness considerable developments in the future, with the most noticeable being the addition of many residential housing, some facilities and green space. All enhancing the quality of residents’ lives. Nowadays, on the western side of the map is the packing area, below which, an area that contains many items is the storage. In terms of the middle of the map, there is a place of the entrance and reception and on the opposite that is the row of housing workers and a canteen which is nearby the main road. To the east of these office areas is a large factory. Turning to the proposed plan for the house, to the west of the area the construction of a row of houses which occupy the space where packing and storage is now. The most noticeable transformations will happen at the middle, with the replacement of the area of entrance and reception into a row of houses and communal gardens nearby. At the bottom is the demolition of all worker’s areas to make way for parking garages. Immediately to the east of new garages is the huge establishment of apartments and an additional a parking area beside the apartment
नमूना विवरण
The maps show how an industrial area will be change into a housing area in the future
21/07/2026 06:07 6.0 अंक
विषय
The maps show how an industrial area will be change into a housing area in the future
शब्दों की संख्या: 220
चार्ट/ग्राफ
Essay
समग्र स्कोर
6.0±0.5
ठीक
राइटिंग मानदंड स्कोर
TA6.0
CC6.0
LR6.0
GRA6.0
सुधार के विस्तृत सुझाव देखने के लिए लेख में किसी भी हाइलाइट किए गए टेक्स्ट पर क्लिक करें।
गहन विश्लेषण
Task 1 - Academic Writing
4 उपकरण उपलब्ध
नमूना लेख - IELTS Writing Task 1
कोई नमूना लेख नहीं
Task 1 के लिए उच्च-गुणवत्ता वाला नमूना लेख विश्लेषण और बनाने के लिए नीचे दिए गए बटन पर क्लिक करें।