
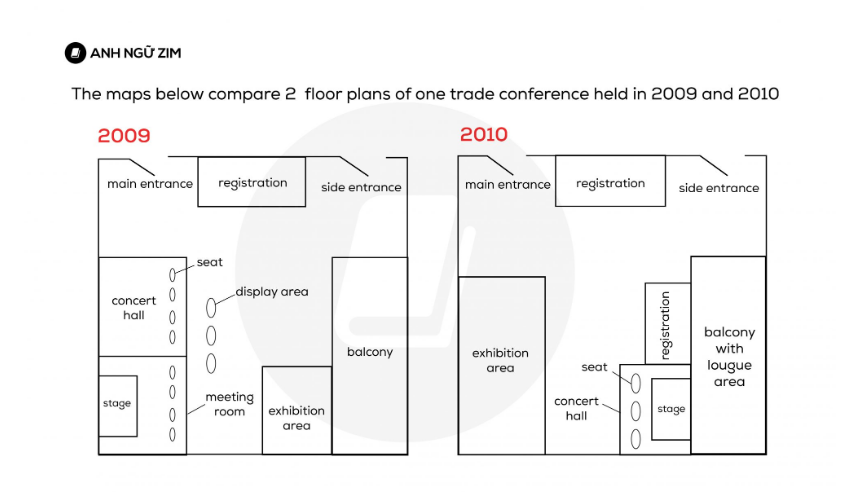
The given map illustrates how the trade conference building transformed from 2009 to 2010 Overall, the venue underwent a significant structural modification, with the most notable being the introduction of the new amenity and the removal of loungue and display area. While the main entrance, registration area and side entrance remained unchanged in the north part of the building, the exhibition area was relocated to concert hall and stoge in the south west of the building. In addition, the meeting room and display area were cleared to create new space for the extension of exhibition area, providing enough room for larger exhibition events. In the south east of the building, a new registration area was installed, providing a more effective registration process. Moreover, seats and store were designed inside the concert hall to be suitable to the design of the building. In the balcony, loungue area was removed, which offered more area for visitors to view outside.
Sample Detail
Map
21/07/2026 09:47 6.0 points
Topic
Map
Word count: 157
Chart/Graph
Essay
Overall Scores
6.0±0.5
Fair
Writing Criteria Scores
TA6.0
CC6.0
LR6.0
GRA6.0
Click on any highlighted text in the essay to view detailed suggestions for improvement.
Deep Analysis
Task 1 - Academic Writing
4 tools available
Sample Essay - IELTS Writing Task 1
No sample essay
Click the button below to analyze and generate a high-quality sample essay for Task 1.