
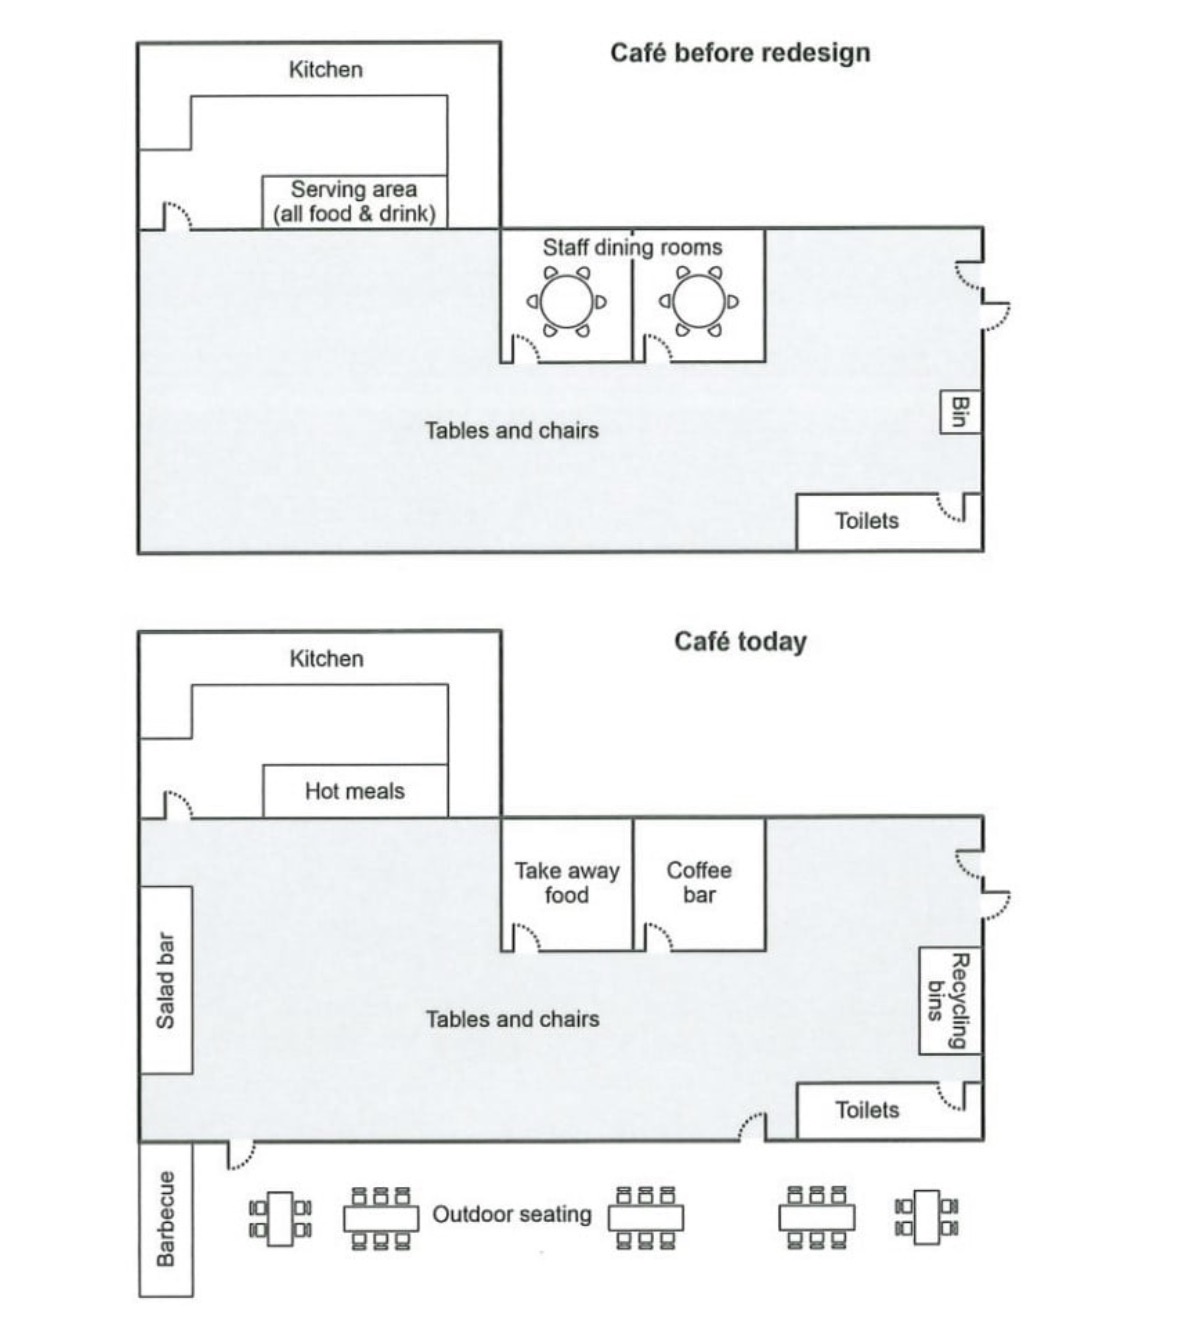
Given are two maps illustrating the college cafe before and after it was redesigned. Overall, it is clear that the revolution will be enable for the cater to customers flow and provide more space, with the introduction of outdoor seating, take away food area and the addition of doors. Commencing with the current layout of the cafe, in the middle was a rectangular building, to the north of which is a kitchen. Inside the kitchen was a serving area for all food and drink, while the staff dining rooms occupied the central position of the cafe. In the southeast corner was toilets and next to it was a bin which close to the entry. As per the redesigned cafe, the serving area is replaced by hot meals zone, while staff dining rooms are also replaced by take away food and coffee bar of which to the west and east respectively. The recycling bins is enlarged for environmental purposes. Moreover, there is a constructive introduction of an outdoor seating for a better customer arrangement during busy periods. Additionally, salad bar and barbecue area are added for updated food service.
Detail Sampel
The plans below show a college café before it was redesigned and how it looks now. Summarise the information by selecting and reporting the main features, and make comparisons where relevant.
21/07/2026 17:57 6.0 skor
Topik
The plans below show a college café before it was redesigned and how it looks now. Summarise the information by selecting and reporting the main features, and make comparisons where relevant.
Jumlah kata: 188
Grafik/Diagram
Essay
Skor Keseluruhan
6.0±0.5
Cukup
Skor Kriteria Writing
TA6.0
CC7.0
LR6.0
GRA6.0
Klik teks yang ditandai di esai untuk melihat saran detail untuk peningkatan.
Analisis mendalam
Task 1 - Academic Writing
4 tools available
Esai contoh - IELTS Writing Task 1
Belum ada esai contoh
Silakan klik tombol di bawah untuk menganalisis dan membuat esai contoh berkualitas tinggi untuk Task 1.