
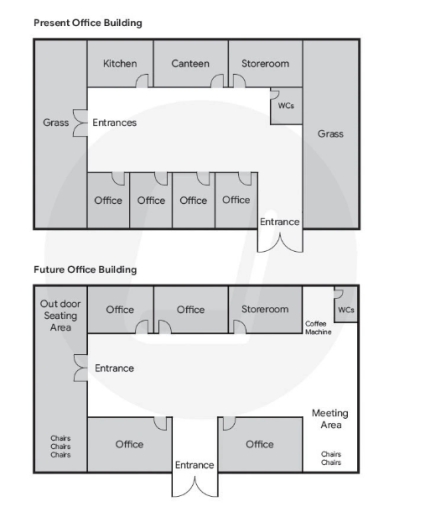
The maps illustrate how an office building will be projected to undergo redevelopment in the future. Overall, the rennovation will cause significant modifications to the layout ofthe building, including replacement and expansion of offices, and addition of some facilities. Looking fisrt at the interior, the entrance which is currently to the right of four offices will be relocated, becoming the office-entrance-office layout. Also, those offices will be doubled in size. There is another entrance located between the two rows, which will remain unchanged. Furthermore, the kitchen and the cateen situated in the top row will be replaced by two offices, while the storeroom will remain the same spot, next to offices. Turning to the exterior, the left grass area is planned to be converted into an outdoor seating area, which is at the top, and chairs, which are added in the bottom. Regarding the right side, the garden will be demolished, making the way for coffee machines and a bathroom, which is currently in front of the storeroom. At the bottom, there will be a meeting area with multiple chairs, placing next to the office.
รายละเอียดตัวอย่าง
The maps below illustrate the current design of an office building and the proposed layout after redevelopment. Provide an overview of the information by identifying and describing the key details, and include comparisons where appropriate.
22/07/2026 05:43 5.5 คะแนน
หัวข้อ
The maps below illustrate the current design of an office building and the proposed layout after redevelopment. Provide an overview of the information by identifying and describing the key details, and include comparisons where appropriate.
จำนวนคำ: 185
แผนภูมิ/กราฟ
Essay
คะแนนรวม
5.5±0.5
พื้นฐาน
คะแนนเกณฑ์การเขียน
TA5.0
CC6.0
LR5.0
GRA6.0
คลิกข้อความที่ไฮไลต์ในเรียงความเพื่อดูคำแนะนำรายละเอียดเพื่อพัฒนา
การวิเคราะห์เชิงลึก
Task 1 - Academic Writing
4 tools available
บทความตัวอย่าง - IELTS Writing Task 1
ยังไม่มีบทความตัวอย่าง
กดปุ่มด้านล่างเพื่อวิเคราะห์และสร้างบทความตัวอย่างคุณภาพสูงสำหรับ Task 1