
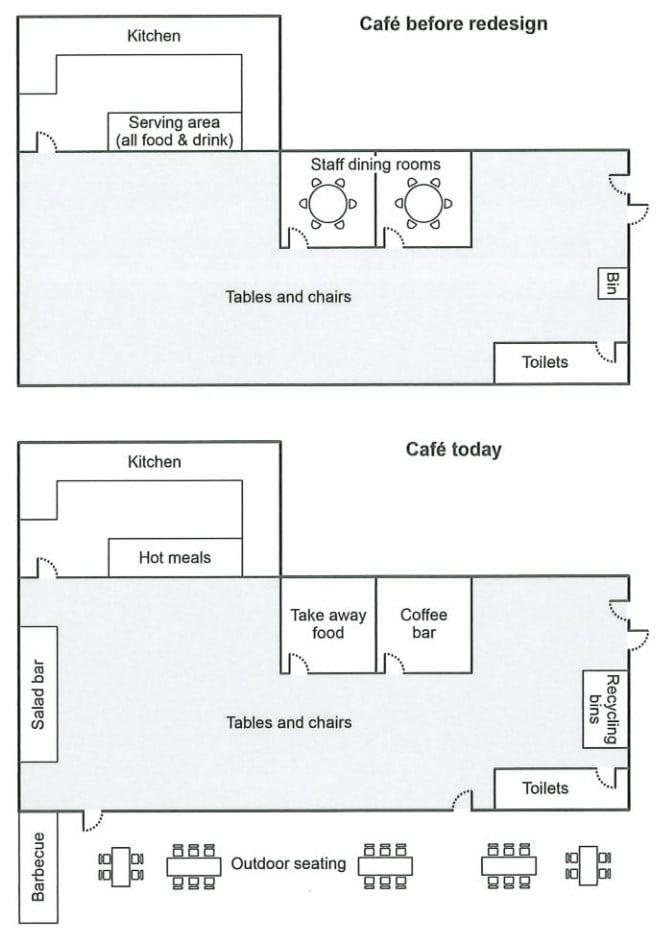
The given maps demonstrated the transformation of an academic cafe throughout the years to the present. Overall, the cafe underwent a significant upgrade in the facilities, not only the indoor but also the outdoor infrastructure. To begin with, before the alternation, the cooking area, concluding kitchen and serving area, are located in the top left corner of the cafeteria. In the middle of the map, there was the main hall with the top were staff dining rooms. On the right side, the bin was put right in front of the toilet's door for convenience. At the present, although some areas still remain, especially kitchen and toilets, the differences with the initial are notable. In the cooking spot, the serving area is now replaced for hot meals. Moreover, the staff rooms now are removed for two new services, which are take away food and coffee bar. In terms of eco-friendly activity, the recycling bins are added and take place the regular one. Opposite to the bins is the salad bar right in front of the door. In the out door, the barbecue and some furniture are installed.
รายละเอียดตัวอย่าง
The plans below show a college café before it was redesigned and how it looks now. Summarise the information by selecting and reporting the main features, and make comparisons where relevant.
22/07/2026 12:59 6.5 คะแนน
หัวข้อ
The plans below show a college café before it was redesigned and how it looks now. Summarise the information by selecting and reporting the main features, and make comparisons where relevant.
จำนวนคำ: 186
แผนภูมิ/กราฟ
Essay
คะแนนรวม
6.5±0.5
ดีพอใช้
คะแนนเกณฑ์การเขียน
TA7.0
CC7.0
LR6.0
GRA6.0
คลิกข้อความที่ไฮไลต์ในเรียงความเพื่อดูคำแนะนำรายละเอียดเพื่อพัฒนา
การวิเคราะห์เชิงลึก
Task 1 - Academic Writing
4 tools available
บทความตัวอย่าง - IELTS Writing Task 1
ยังไม่มีบทความตัวอย่าง
กดปุ่มด้านล่างเพื่อวิเคราะห์และสร้างบทความตัวอย่างคุณภาพสูงสำหรับ Task 1