
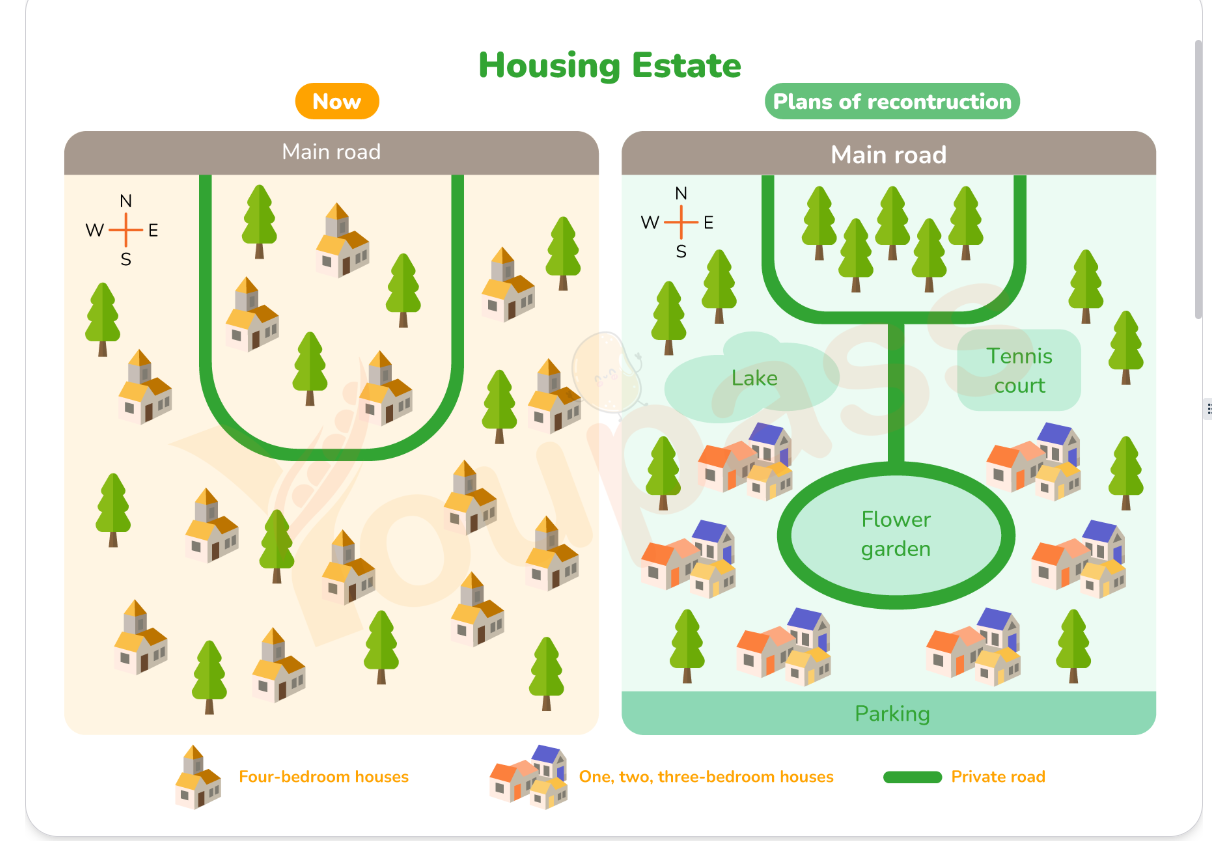
The two diagrams delineate the difference between the current housing estate and its layout after reconstruction. Overall, the housing estate underwent a substantial transformation, with the most important of which is the replacement of four-bed houses with smaller units. It is also notable that there are additions of recreational facilities and a parking area, making the site considerably more developed. Regarding the housing site before reconstruction, the site itself is bounded by the northern Main road. The area consists of four-bed houses and trees scattered across the site. Additionally, there is a private road that branches off from the main road, curving to create an U-shape, separating some housing units from the remaining units. Looking at the redevelopment plans, the U-shaped road is projected to be narrowed northward, creating room for another road that leads to a new oval Flower garden in the central area. Meanwhile , all of the housing units will be relocated to various sections, including the southern, western and eastern. Alongside them will be a new Parking area, accompanied by two pieces of infrastructure that will be introduced: a lake on the west-central area and a tennis court across the private road from the lake.
Detail Sampel
The two maps below show a housing estate now, and how it will look after redevelopment. Summarize the information and make comparisons where relevant.
22/07/2026 13:08 8.0 skor
Topik
The two maps below show a housing estate now, and how it will look after redevelopment. Summarize the information and make comparisons where relevant.
Jumlah kata: 199
Grafik/Diagram
Essay
Skor Keseluruhan
8.0±0.5
Sangat baik
Skor Kriteria Writing
TA8.0
CC8.0
LR8.0
GRA8.0
Klik teks yang ditandai di esai untuk melihat saran detail untuk peningkatan.
Analisis mendalam
Task 1 - Academic Writing
4 tools available
Esai contoh - IELTS Writing Task 1
Belum ada esai contoh
Silakan klik tombol di bawah untuk menganalisis dan membuat esai contoh berkualitas tinggi untuk Task 1.