
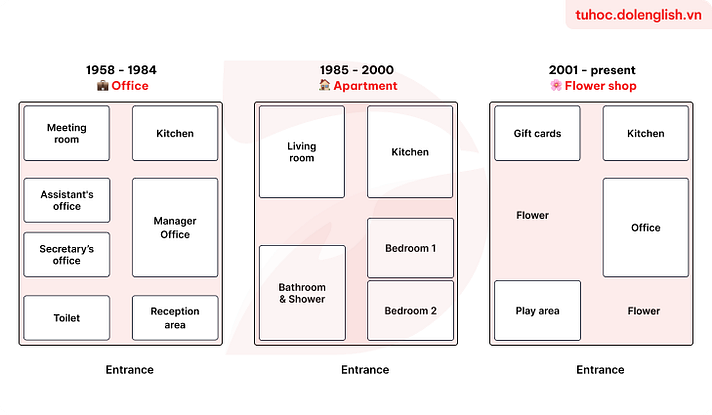
The floor plans illustrate the structural transformations of a building’s ground level through three distinct stages: an office (1958–1984), an apartment (1985–2000), and a flower shop (2001–present). The most striking feature of these changes is the complete internal reconfiguration of the space to suit entirely different functional purposes. Over the decades, the layout transitioned from a highly partitioned series of small rooms into a more expansive, open-plan design. Notably, the kitchen in the top-right corner represents the only permanent fixture throughout all three iterations. During the initial period, the ground floor was heavily divided into specialized rooms flanking a central corridor. The left side housed a meeting room, followed by the assistant’s and secretary’s offices, with a toilet located near the entrance. Conversely, the right side contained the kitchen, a manager’s office, and a reception area positioned immediately adjacent to the main entrance. By 1985, the building had been converted into an apartment, requiring significant remodeling. The offices that had previously flanked the central corridor on the left-hand side were transformed into a living room and a large bathroom with a shower. On the opposite side, the manager’s office and the reception area, which was positioned immediately adjacent to the entrance, were converted into two bedrooms. In the final phase, beginning in 2001, the property was converted into a flower shop. Most internal walls were removed to create a spacious open-plan layout, with a large flower display area occupying the central and lower-right sections of the building. To the left of this area were sections for gift cards and a play area, while an office was established in the former location of Bedroom 1. Meanwhile, the space previously occupied by Bedroom 2 was converted into an additional flower display area. Despite these extensive changes, the kitchen remained in its original position throughout the period.
नमूना विवरण
The plans below show how the ground of a particular building has changed over time. Summarize the information by selecting and reporting the main features.
22/07/2026 14:25 8.0 अंक
विषय
The plans below show how the ground of a particular building has changed over time. Summarize the information by selecting and reporting the main features.
शब्दों की संख्या: 304
चार्ट/ग्राफ
Essay
समग्र स्कोर
8.0±0.5
उत्कृष्ट
राइटिंग मानदंड स्कोर
TA8.0
CC8.0
LR8.0
GRA8.0
सुधार के विस्तृत सुझाव देखने के लिए लेख में किसी भी हाइलाइट किए गए टेक्स्ट पर क्लिक करें।
गहन विश्लेषण
Task 1 - Academic Writing
4 उपकरण उपलब्ध
नमूना लेख - IELTS Writing Task 1
कोई नमूना लेख नहीं
Task 1 के लिए उच्च-गुणवत्ता वाला नमूना लेख विश्लेषण और बनाने के लिए नीचे दिए गए बटन पर क्लिक करें।