
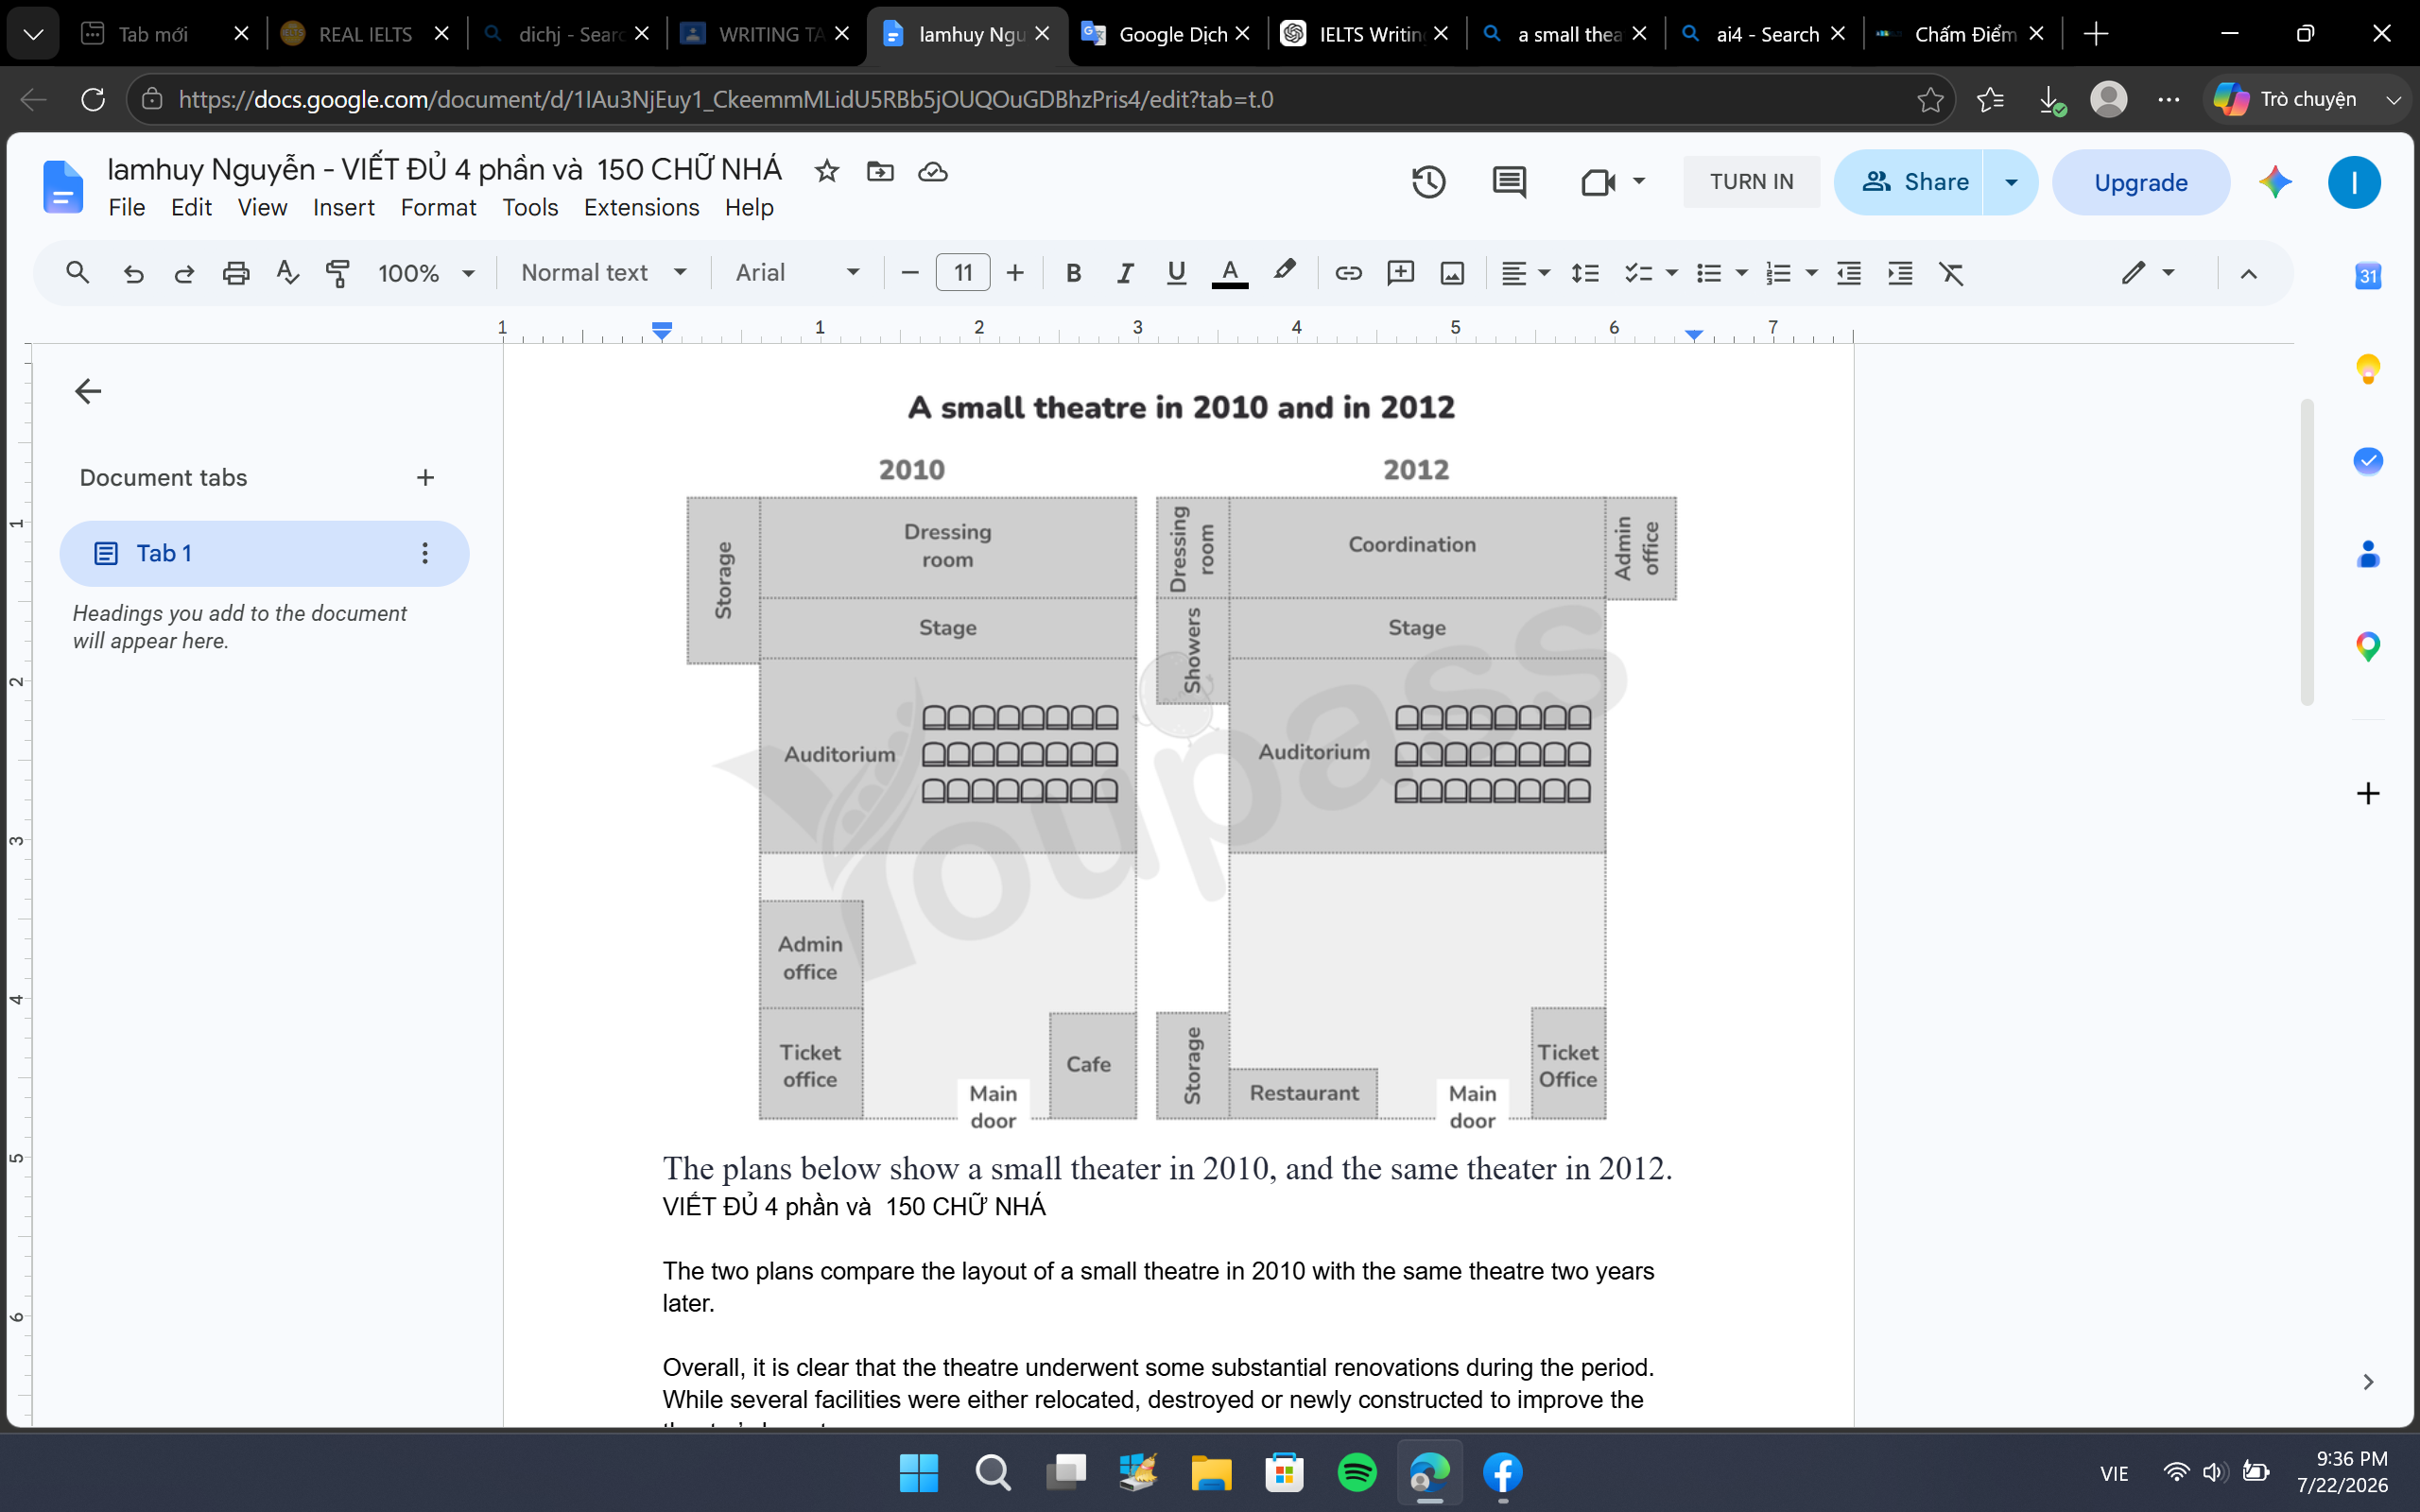
The two plans compare the layout of a small theatre in 2010 with the same theatre two years later. Overall, it is clear that the theatre underwent some substantial renovations during the period. While several facilities were either relocated, destroyed or newly constructed to improve the theatre’s layout. In the upper section of the theatre, the stage remained unchanged in its size and position. Likewise, the seating area remained unchanged. Furthermore, the dressing room was relocated to the left-hand side of the auditorium, where showers also were added, and a coordination was built above the stage. Notably, the admin office was relocated to the right-hand side of the coordination. Turning to the lower section, after two years, the cafe was removed and occupied by the ticket office. Moreover, a restaurant was built on the left corner of the plan. Despite these modifications, the main entrance still remained in its original location. Notably, the storage was located to the opposite side to the showers.
Detail Sampel
The plans below show a small theater in 2010, and the same theater in 2012.
22/07/2026 14:39 5.0 skor
Topik
The plans below show a small theater in 2010, and the same theater in 2012.
Jumlah kata: 163
Grafik/Diagram
Essay
Skor Keseluruhan
5.0±0.5
Dasar
Skor Kriteria Writing
TA5.0
CC5.0
LR5.0
GRA5.0
Klik teks yang ditandai di esai untuk melihat saran detail untuk peningkatan.
Analisis mendalam
Task 1 - Academic Writing
4 tools available
Esai contoh - IELTS Writing Task 1
Belum ada esai contoh
Silakan klik tombol di bawah untuk menganalisis dan membuat esai contoh berkualitas tinggi untuk Task 1.