
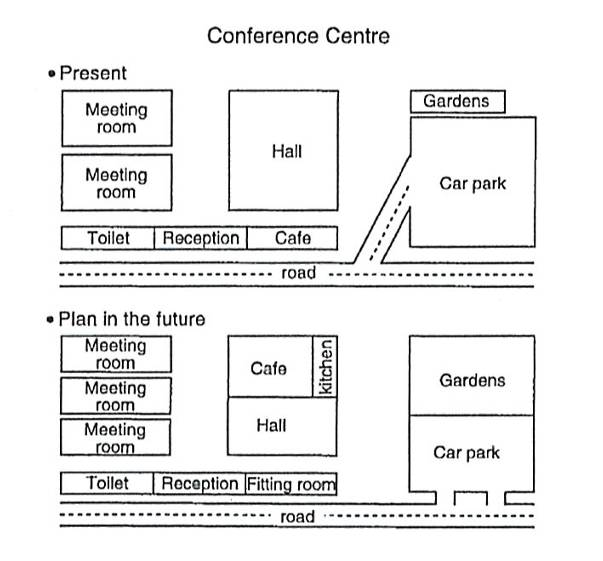
The maps illustrate the changes that are projected to take in conference centre from now to future. Overall, it is clear that the conference is predicted to experience significantly development become more modern throughout of the period. While some structures are remained the same, others are estimated to be replaced or added. In present, some structures which in the south of road are changed. The conference centre have two meeting room and under it is three structures such as toilet, reception, and cafe. The big hall is located at center of the conference. Beside, the east of hall is the car park and the garden is located to the north of car park. In the future, the meeting room are added to become three meeting room in the west of the centre. To the south of meeting room is toilet, and reception are remain unchanged. The cafe is replaced by fitting room and the cafe is move in the north of hall. The kitchen is added near the cafe. The gardens are expanded in the east of centre and become same car park.
नमूना विवरण
The maps below show a conference centre as it is now, and plans for its development. Summarise the information by selecting and reporting the main features, and make comparisons where relevant.
22/07/2026 14:47 5.0 अंक
विषय
The maps below show a conference centre as it is now, and plans for its development. Summarise the information by selecting and reporting the main features, and make comparisons where relevant.
शब्दों की संख्या: 183
चार्ट/ग्राफ
Essay
समग्र स्कोर
5.0±0.5
बुनियादी
राइटिंग मानदंड स्कोर
TA5.0
CC5.0
LR5.0
GRA5.0
सुधार के विस्तृत सुझाव देखने के लिए लेख में किसी भी हाइलाइट किए गए टेक्स्ट पर क्लिक करें।
गहन विश्लेषण
Task 1 - Academic Writing
4 उपकरण उपलब्ध
नमूना लेख - IELTS Writing Task 1
कोई नमूना लेख नहीं
Task 1 के लिए उच्च-गुणवत्ता वाला नमूना लेख विश्लेषण और बनाने के लिए नीचे दिए गए बटन पर क्लिक करें।