
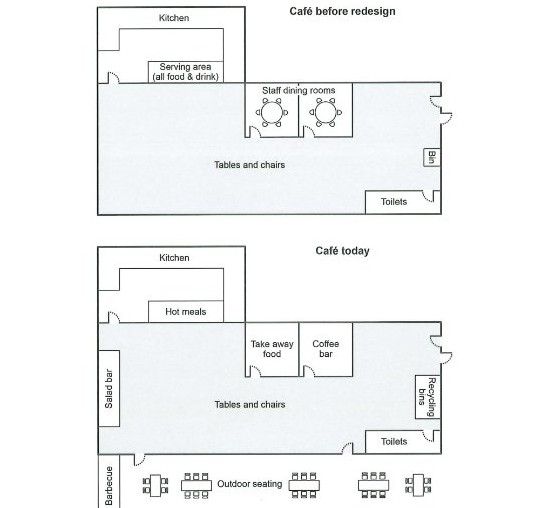
The plans illustrate the layot of the college cafe before and after redesigning. Overall, the cafe underwent a significant redesign. Including the addition of outdoor seating and a takeaway food and coffee bar. On the left side of the cafe now contains a salad bar which was absent from the original layout. Also, instead of serving area where there was all food and drinks to take, hot meals are now served there. On the outside of the cafe barbecue area was constructed, with entrance door next to it. Following this, staff dining rooms was replaced by the take away food and coffee bar which are devided by wall. Tables and chairs at the cenre of the room remained unchanged as the placement of the toilets on the eastern side of the south. Recycling bins were installed, in the past that was just an ordinary bin. The new tables and chairs outside were newly installed.
รายละเอียดตัวอย่าง
The plans below show a college café before it was redesigned and how it looks now.
22/07/2026 19:09 5.5 คะแนน
หัวข้อ
The plans below show a college café before it was redesigned and how it looks now.
จำนวนคำ: 154
แผนภูมิ/กราฟ
Essay
คะแนนรวม
5.5±0.5
พื้นฐาน
คะแนนเกณฑ์การเขียน
TA6.0
CC6.0
LR5.0
GRA6.0
คลิกข้อความที่ไฮไลต์ในเรียงความเพื่อดูคำแนะนำรายละเอียดเพื่อพัฒนา
การวิเคราะห์เชิงลึก
Task 1 - Academic Writing
4 tools available
บทความตัวอย่าง - IELTS Writing Task 1
ยังไม่มีบทความตัวอย่าง
กดปุ่มด้านล่างเพื่อวิเคราะห์และสร้างบทความตัวอย่างคุณภาพสูงสำหรับ Task 1