
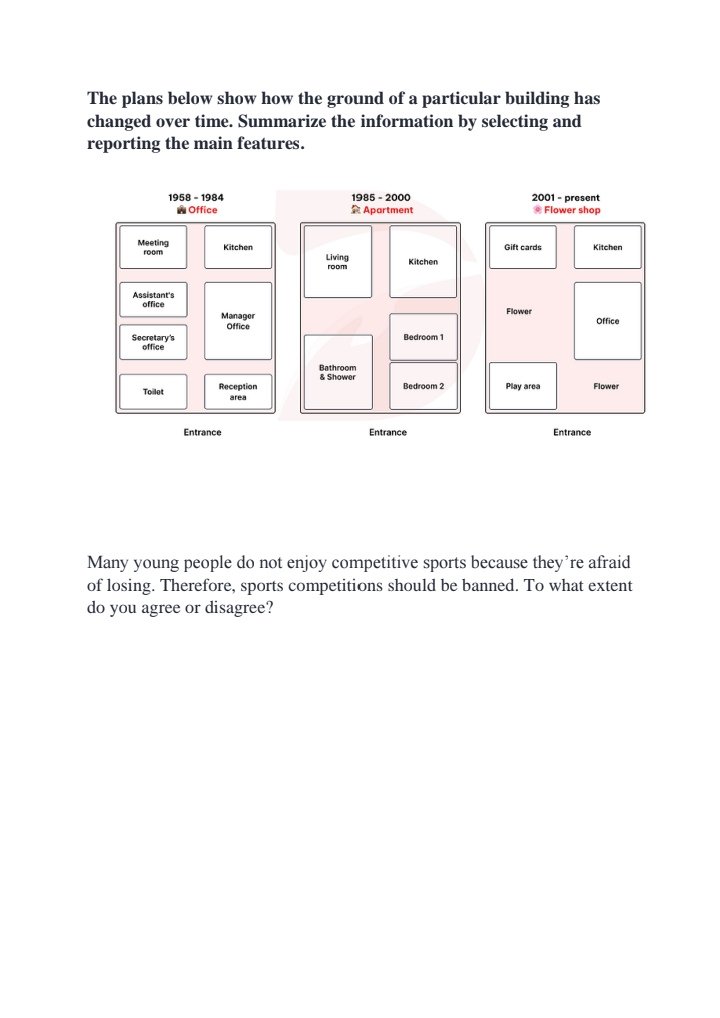
The maps illustrate the internal layout alterations that took place in the building between 1958 and the present. Overall, the building has undergone a comprehensive internal reorganization, primarily characterized by the introduction of a play area. These internal redevelopments effectively optimized the interior space, with several sections being repurposed or rearranged, often at the expense of designated quiet study zones. Regarding the facilities near the main entrance, significant alterations can be observed during the period shown. In the top-right corner near the entrance, the original toilets and secretary's office have been removed to make way for the installation of a bathroom and shower. The manager's office, previously occupying the top-right corner, gave way to Bedroom 1. The left side witnessed the conversion of the meeting room and assistant's office into a designated living room. The space formerly used for the reception area was repurposed to accommodate Bedroom 2. A modern living room was installed, superseding the old meeting room. Turning to the remaining parts of the layout, which comprise the apartment and flower shop, additional developments occurred. In the top-right corner of Bedroom 2, the original bathroom and shower were removed to make way for the installation of a play area. Bedroom 2, previously occupying the right side, gave way to Flowers. The area to the right of the bathroom and shower witnessed the conversion of Bedroom 1 into a designated office. The space formerly used for the living room and bathroom and shower was repurposed to accommodate Flowers. A modern gift card shop was installed, superseding the old living room. In stark contrast to these internal modifications, the kitchen, located in the top-right corner, remained completely unchanged throughout the timeframe.
Sample Detail
The plans below show how the ground of a particular building has changed over time. Summarize the information by selecting and reporting the main features.
22/07/2026 19:34 5.5 points
Topic
The plans below show how the ground of a particular building has changed over time. Summarize the information by selecting and reporting the main features.
Word count: 281
Chart/Graph
Essay
Overall Scores
5.5±0.5
Basic
Writing Criteria Scores
TA4.0
CC6.0
LR6.0
GRA6.0
Click on any highlighted text in the essay to view detailed suggestions for improvement.
Deep Analysis
Task 1 - Academic Writing
4 tools available
Sample Essay - IELTS Writing Task 1
No sample essay
Click the button below to analyze and generate a high-quality sample essay for Task 1.